Sign In or Create a Free Account to see full details of this property
Key Facts
Key facts for 233 Broward Way #11
Property Type
Condo, Apartment
Parking
Underground 1 garage, 1 parking
MLS #
N14029564
Size
700-799 sqft
Basement
None
Listed on
2026-10-08
Lot size
-
Tax
$4,264.32 /yr
Days on Market
20
Approximate Age
-
Maintenance Fee
$469.83/mo
Common Elements, Par...
Description
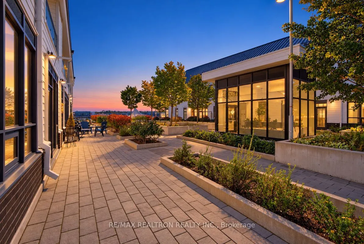
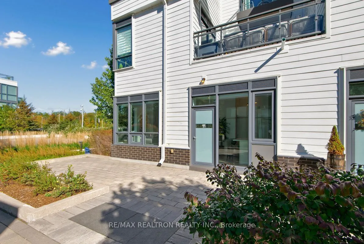
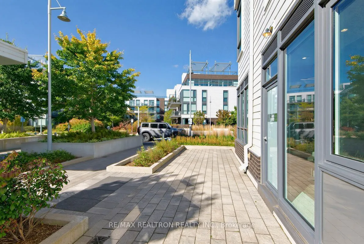
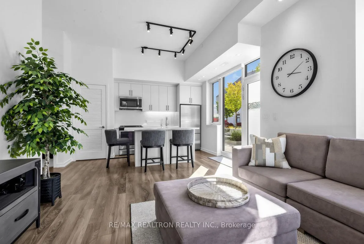
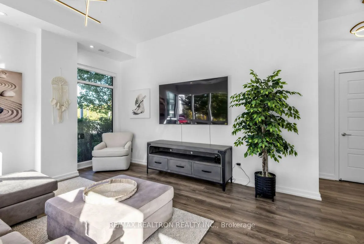
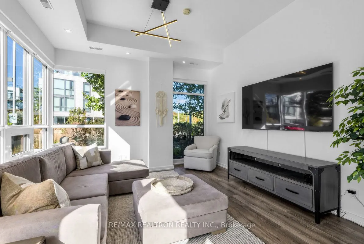
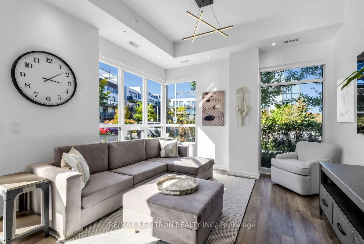
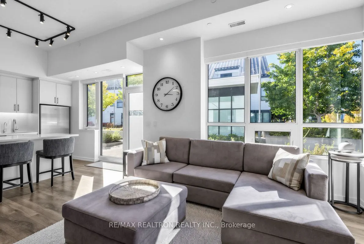
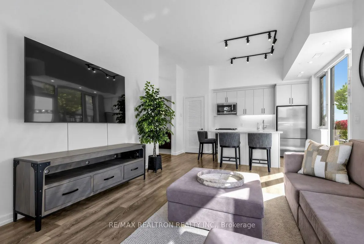
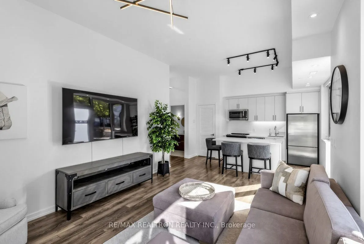
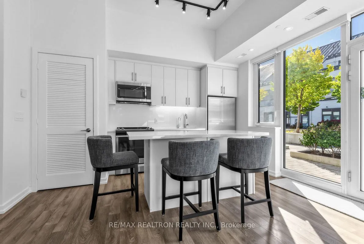
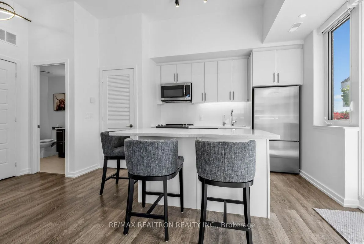
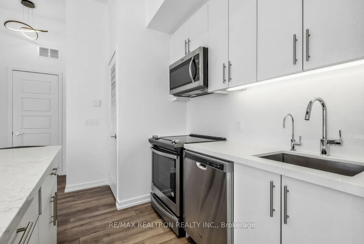
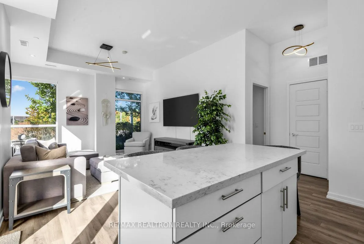
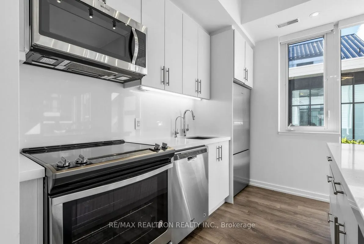
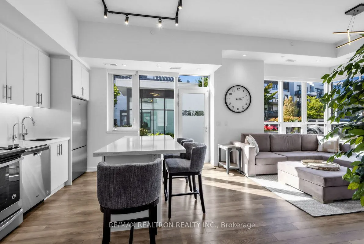
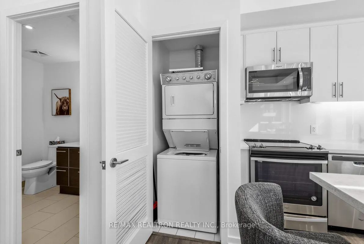
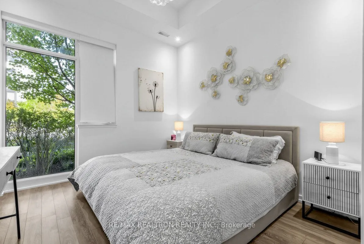
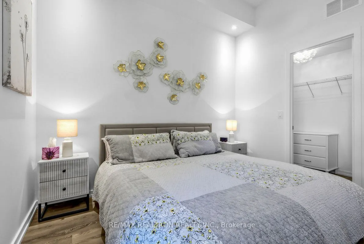
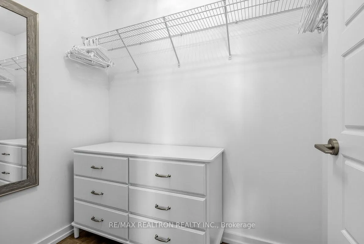
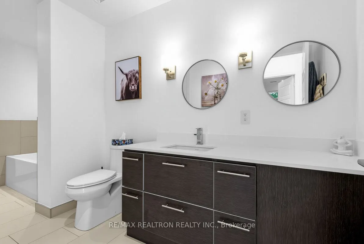
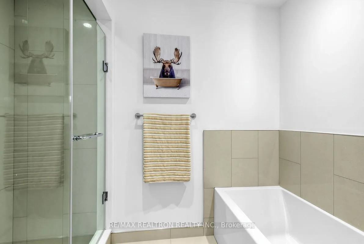
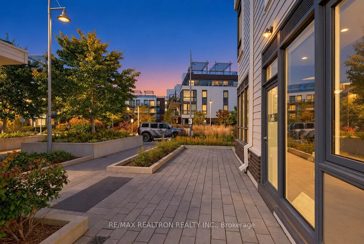
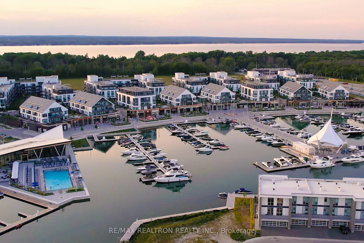
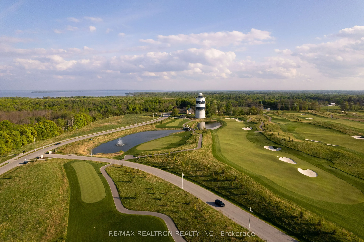
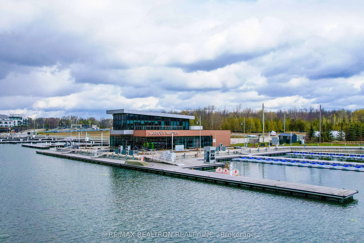
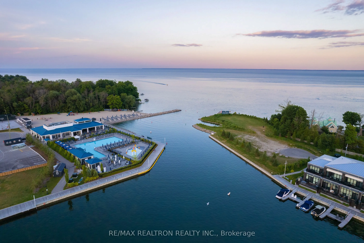
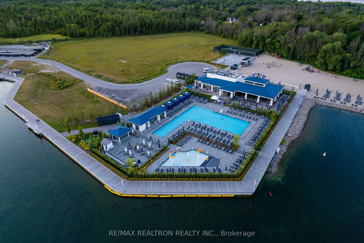
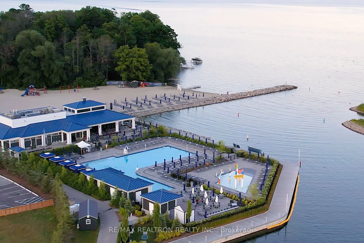
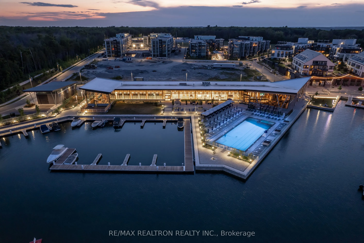
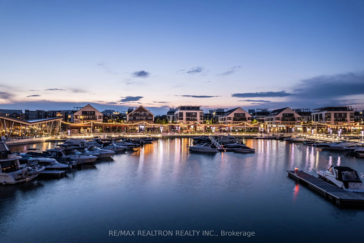
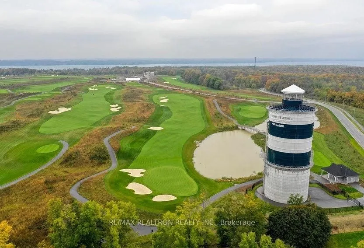
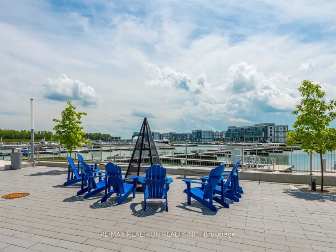
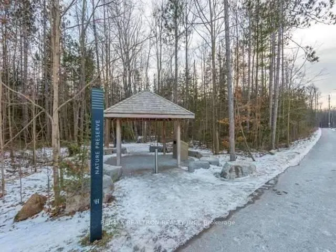
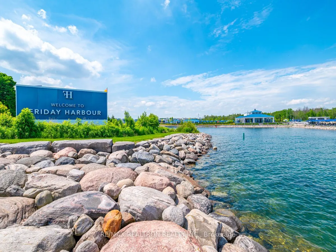
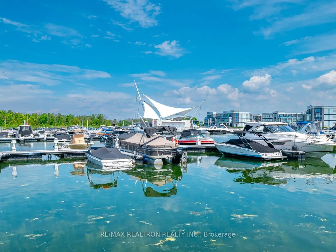
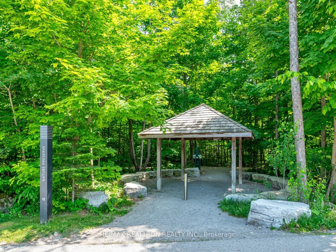
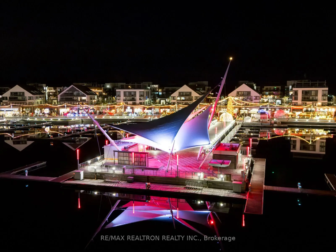
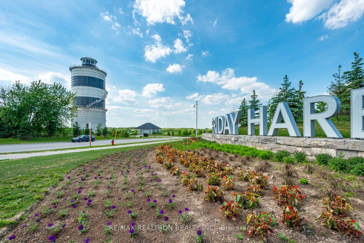
Indulge in resort-style living at Friday Harbour, where an exclusive all-season community welcomes you. This coveted CORNER boardwalk condo, now available, offers a unique escape from the ordinary. Discover a light-filled ground floor unit featuring a modern chef's kitchen, a spacious bedroom with a... walk-in closet, a bathroom with a separate shower/soaker tub, motorized blinds, and an included underground parking space. Step onto your outdoor terrace - the perfect spot to savor your morning coffee or unwind with a glass of wine. Enjoy a wealth of amenities, including restaurants, entertainment programming, a private beach, nature trails, two pools, a salon and spa, fitness center, grocery store, LCBO, and Starbucks. Homeowners benefit from preferred rates at the world-class Nest Golf Course and for marina boat slips. ***EXTRAS*** Lifestyle investment: Lake Club Fee $192.16/month , Annual Resort Fee $1,546.25/year and Basic Monthly Fee $469.83/month. Buyer to pay 2% plus hst FH association fee.
Full Property Details
Interior
Bedrooms
1
Total Bedrooms
1
Washrooms
1
Square Footage
700-799 sqft
Basement
None
Heating Source
Gas
Heating Fuel
Forced Air
Air Conditioning
Central Air
Family Room
No
Kitchens
1
Total Kitchens
1
Fireplace Features
No
Bedrooms
1
Total Bedrooms
1
Washrooms
1
Square Footage
700-799 sqft
Basement
None
Heating Source
Gas
Heating Fuel
Forced Air
Air Conditioning
Central Air
Family Room
No
Kitchens
1
Total Kitchens
1
Fireplace Features
No
Exterior
Driveway
Underground
Pool
Outdoor Pool
Parking Spaces
1
Total Parking Spaces
1.00
Parking Description
Underground
Garage Spaces
1
Zoning
Resort Residential
Balcony
Terrace
Driveway
Underground
Pool
Outdoor Pool
Parking Spaces
1
Total Parking Spaces
1.00
Parking Description
Underground
Garage Spaces
1
Zoning
Resort Residential
Balcony
Terrace
Building Description
Style
Apartment
Home Type
Condo
Subtype
Condo Apt
Property Orientation
North
Exterior Finish
Vinyl Siding
Possession Date
No Data
Locker
Owned
Style
Apartment
Home Type
Condo
Subtype
Condo Apt
Property Orientation
North
Exterior Finish
Vinyl Siding
Possession Date
No Data
Locker
Owned
Community
Community
Rural Innisfil
Community
Rural Innisfil
Taxes & Fees
Taxes
$4,264.32 /yr
Tax Year
2025
Occupancy
Owner
Maintenance Fee
$469.83/mo
Common Elements
Included
Parking
Included
Building Insurance
Included
Taxes
$4,264.32 /yr
Tax Year
2025
Occupancy
Owner
Maintenance Fee
$469.83/mo
Common Elements
Included
Parking
Included
Building Insurance
Included
Other
Pets
Yes-with Restrictions
Pets
Yes-with Restrictions
Room Types
Bedroom
Pot Lights, Closet, Large Window
Dimensions 3.28 x 3.28 feet
10.76 sqft
Kitchen
Centre Island, Stainless Steel Appl, Open Concept
Dimensions 3.28 x 3.28 feet
10.76 sqft
Living Room
Open Concept, Pot Lights, Large Closet
Dimensions 3.28 x 3.28 feet
10.76 sqft
Similar Properties(No results)
Mortgage Calculator
Calculate your estimated monthly mortgage payment
Price
$429,000
$
%
%
Total cost of mortgage
$0
Monthly payment
By clicking Save, we will calculate your estimated mortgage for all properties using the saved values (down payment percentage, interest rate, and amortization).
The accuracy and applicability of this calculator are not guaranteed.