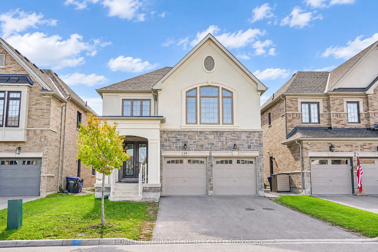
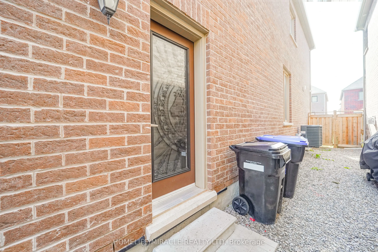
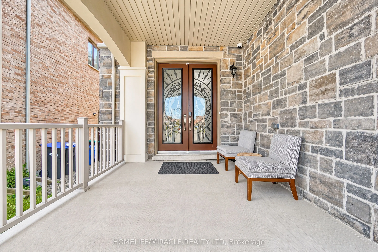
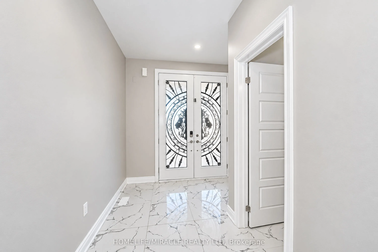
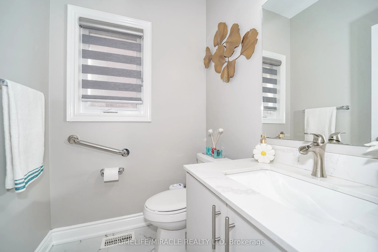
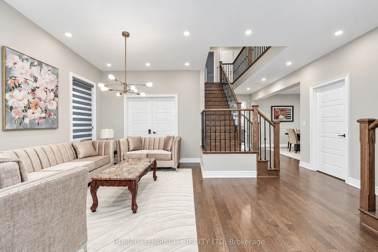
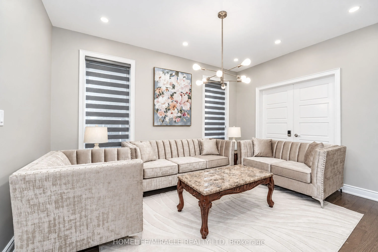
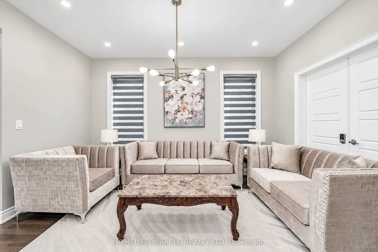
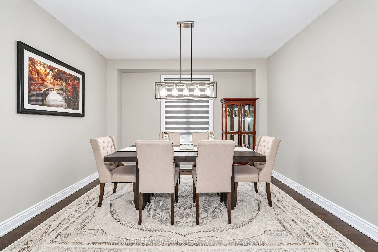
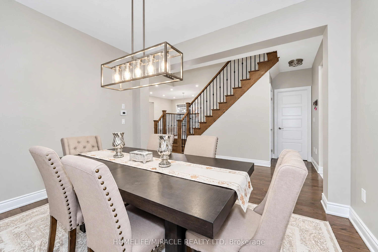
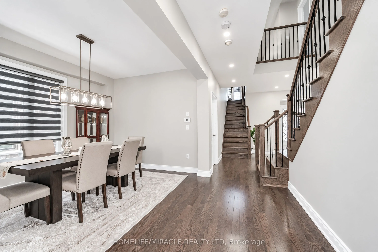
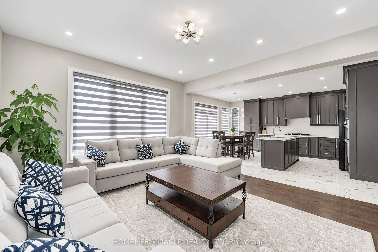
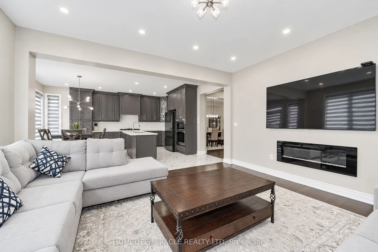
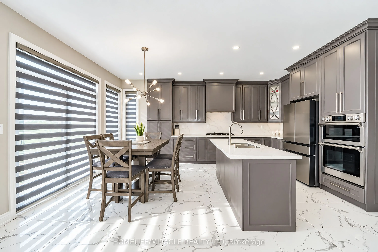
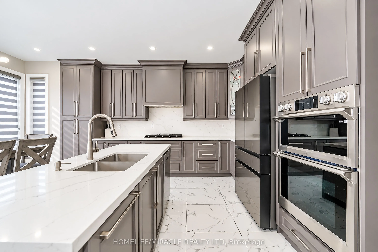
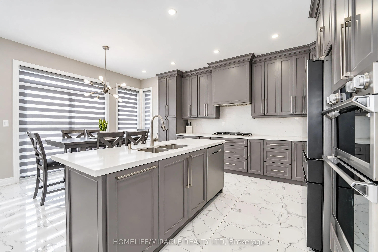
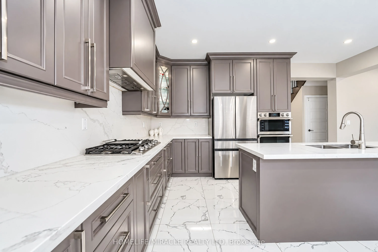
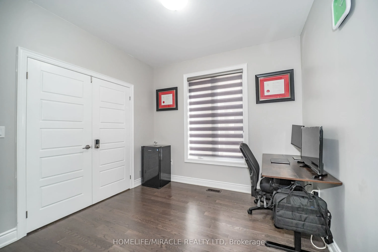
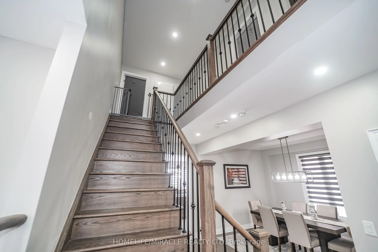
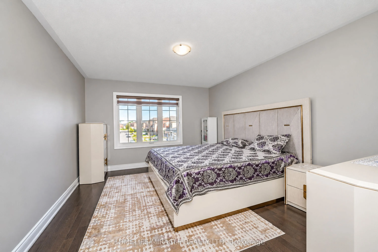
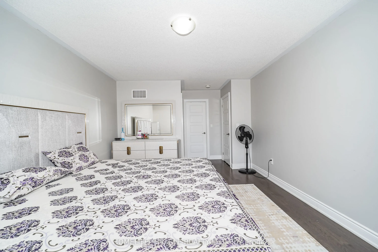
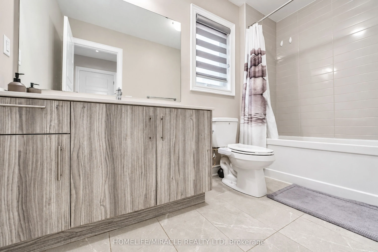
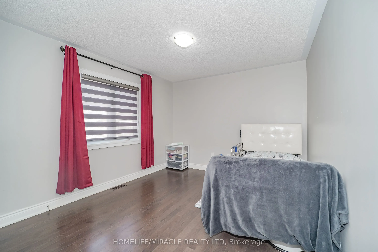
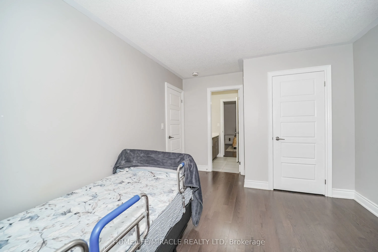
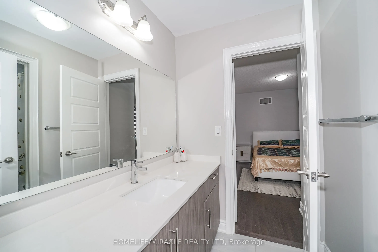
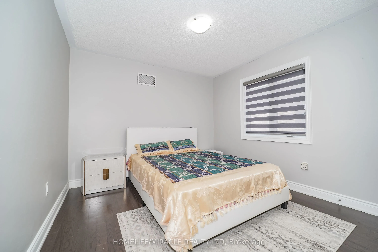
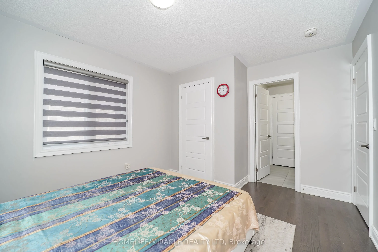
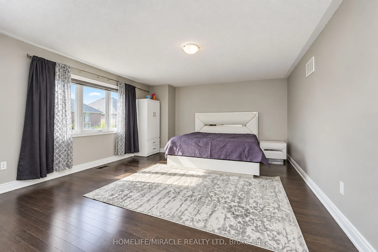
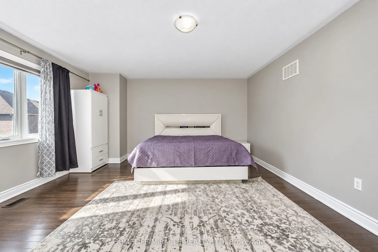
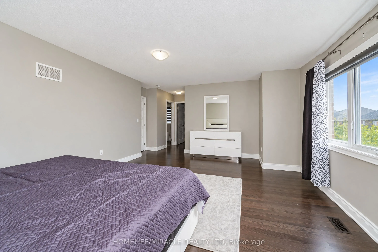
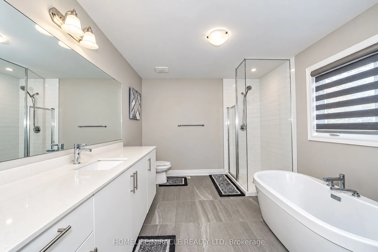
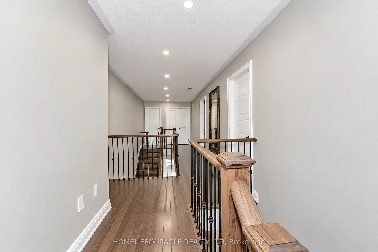
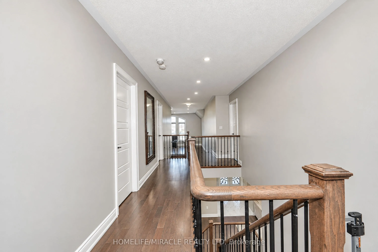
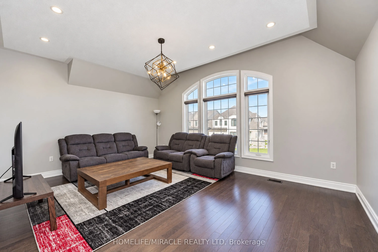
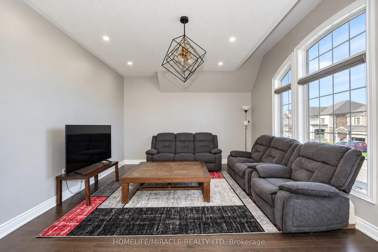
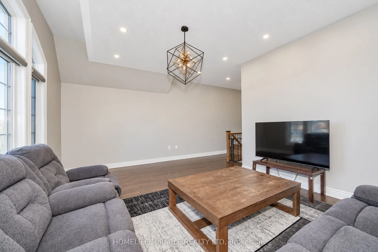
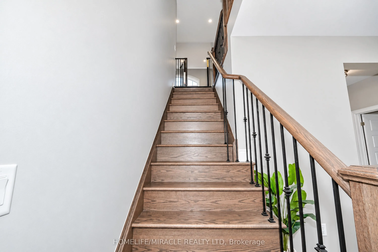
4 + 3 Bedroom Home. No sidewalk. 6 car parking spaces in total. Finished lower-level with separate entrance. The lower level has been divided to accommodate two separate living spaces. The first space offers 2 bedrooms, a recreation room, a full kitchen and a full bathroom. The second space offers 1... bedroom with its own kitchen and full bathroom. There is a second shared laundry in the lower level. Main Level Features: a covered front porch, double door entry, a foyer with a powder room and closet, 2 separate stair cases, a laundry room, a living room, a dining room, a home office, a family room and a luxurious kitchen with quartz countertop and matching quartz backsplash. Upper Level Features: 4 spacious bedrooms, 3 bathrooms and a unique Loft. Close to HWY 400, Public Transit, Schools, Community Centre, Public Library, Walmart, Food Basics, Shoppers Drug Mart, Dollarama, Gas Station and many more shops & restaurants.
Full Property Details
Interior
Bedrooms
4
Bedrooms Plus
3
Total Bedrooms
7
Washrooms
6
Square Footage
3000-3500 sqft
Basement
Finished,Separate Entrance
Heating Source
Gas
Heating Fuel
Forced Air
Air Conditioning
Central Air
Family Room
Yes
Kitchens
1
Kitchens Plus
2
Total Kitchens
3
Fireplace Features
No
Bedrooms
4
Bedrooms Plus
3
Total Bedrooms
7
Washrooms
6
Square Footage
3000-3500 sqft
Basement
Finished,Separate Entrance
Heating Source
Gas
Heating Fuel
Forced Air
Air Conditioning
Central Air
Family Room
Yes
Kitchens
1
Kitchens Plus
2
Total Kitchens
3
Fireplace Features
No
Exterior
Depth
114.83
Front
40.03
Driveway
Available
Lot Size
40 x 114.83 ft
Pool
None
Parking Spaces
4
Total Parking Spaces
6.00
Parking Description
Attached
Garage Spaces
2
Depth
114.83
Front
40.03
Driveway
Available
Lot Size
40 x 114.83 ft
Pool
None
Parking Spaces
4
Total Parking Spaces
6.00
Parking Description
Attached
Garage Spaces
2
Building Description
Style
2-Storey
Home Type
House
Subtype
Detached
Property Orientation
South
Exterior Finish
Brick
Sewers
Sewers
Water Supply
Municipal
Possession Date
No Data
Style
2-Storey
Home Type
House
Subtype
Detached
Property Orientation
South
Exterior Finish
Brick
Sewers
Sewers
Water Supply
Municipal
Possession Date
No Data
Community
Community
Bradford
Community
Bradford
Taxes & Fees
Taxes
$8,270 /yr
Tax Year
2025
Occupancy
Owner
Taxes
$8,270 /yr
Tax Year
2025
Occupancy
Owner
Room Types
Bedroom
Laminate
Dimensions 10.01 x 11.98 feet
119.92 sqft
Bedroom 2
Large Window, Walk-In Closet(s)
Dimensions 11.68 x 15.32 feet
178.94 sqft
Bedroom 3
Large Window, Closet
Dimensions 10.01 x 11.65 feet
116.62 sqft
Bedroom 4
Large Window, Closet
Dimensions 10.01 x 11.65 feet
116.62 sqft
Dining Room
Large Window, Hardwood Floor
Dimensions 10.01 x 13.52 feet
135.34 sqft
Family Room
Large Window, Pot Lights
Dimensions 10.4 x 15.29 feet
159.02 sqft
Foyer
Closet, Porcelain Floor
Dimensions 8.69 x 9.48 feet
82.38 sqft
Kitchen
Quartz Counter, Pot Lights
Dimensions 10.4 x 14.07 feet
146.33 sqft
Living Room
Large Window, Pot Lights
Dimensions 10.01 x 13.32 feet
133.33 sqft
Loft
Large Window, Pot Lights
Dimensions 18.01 x 12.99 feet
233.95 sqft
Office
Large Window, Double Doors
Dimensions 10.01 x 9.51 feet
95.2 sqft
Primary Bedroom
Large Window, Walk-In Closet(s)
Dimensions 19.65 x 12.01 feet
236 sqft
Similar Properties(No results)
Mortgage Calculator
Calculate your estimated monthly mortgage payment
Price
$1,399,999
$
%
%
Total cost of mortgage
$0
Monthly payment
By clicking Save, we will calculate your estimated mortgage for all properties using the saved values (down payment percentage, interest rate, and amortization).
The accuracy and applicability of this calculator are not guaranteed.