Sign In or Create a Free Account to see full details of this property
Key Facts
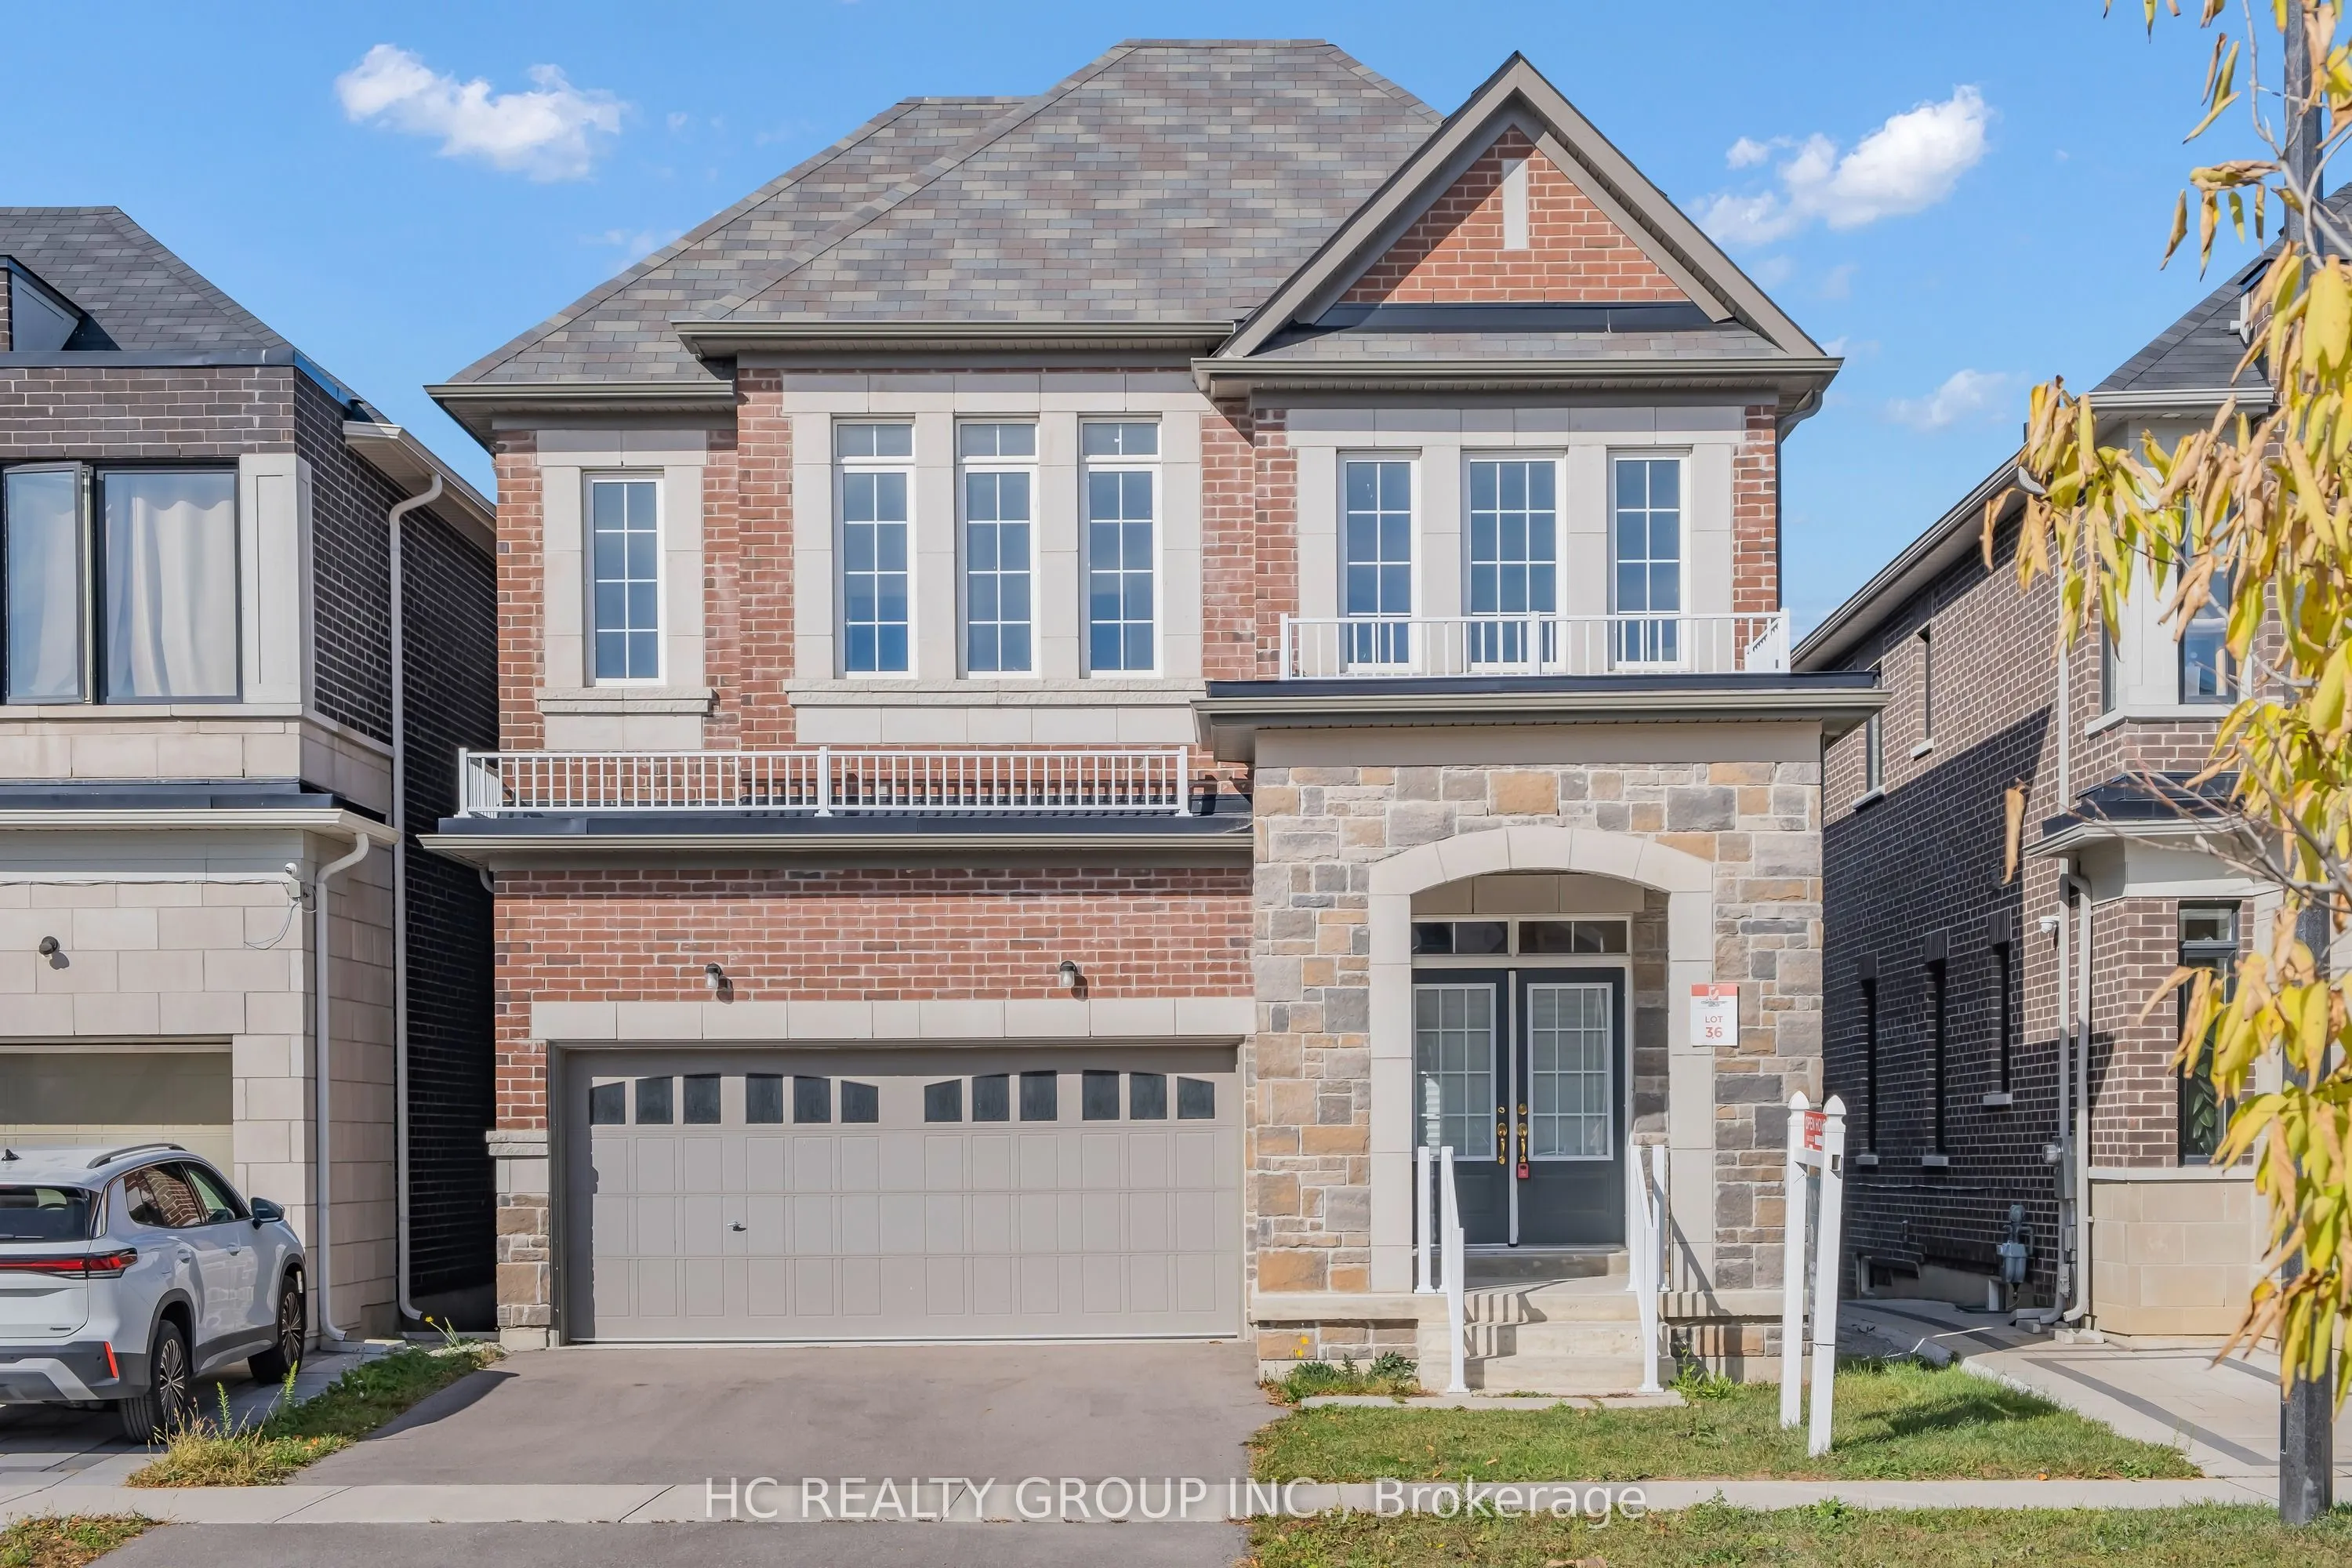
Key facts for 156 Hartney Drive
Property Type
House, 2-Storey
Parking
Built-In 2 garage, 2 parking
MLS #
N14133874
Size
2500-3000 sqft
Basement
Finished with Walk-Out
Listed on
2026-10-30
Lot size
36 x 98.75
Tax
$9,491.21 /yr
Days on Market
1
Approximate Age
0-5
Maintenance Fee
-
Description
Elegant residence located on a quiet street in the prestigious Richmond Green Community. This home sits on a premium ravine lot backing onto pond and green area with exceptional privacy. Bright and airy, open-concept layout with expansive windows. Separate living and dining areas. Huge family room w...ith fireplace. The modern kitchen features a centre island, premium cabinetry and a spacious breakfast area with a walk-out to a balcony overlooking the gorgeous backyard. The 2nd floor boasts 4 spacious bedrooms, 3 full bathrooms, including 2 ensuites and a semi-ensuite and a cozy sitting area. 10 ft ceiling height on main floor & 9 ft on the 2nd floor. The nicely finished walk-out basement adds extra living space with an open concept recreation area and a 4-piece bath, with in-law/rental suite potential. Short distance to top-ranking school, Richmond Green Sports Centre, Costco, Home Depot, Hwy 404/407, Go station, parks, shops, and more. Priced to sell.
Full Property Details
Interior
Bedrooms
4
Total Bedrooms
4
Washrooms
5
Square Footage
2500-3000 sqft
Basement
Finished with Walk-Out
Heating Source
Gas
Heating Fuel
Forced Air
Air Conditioning
None
Family Room
Yes
Kitchens
1
Total Kitchens
1
Fireplace Features
Yes
Bedrooms
4
Total Bedrooms
4
Washrooms
5
Square Footage
2500-3000 sqft
Basement
Finished with Walk-Out
Heating Source
Gas
Heating Fuel
Forced Air
Air Conditioning
None
Family Room
Yes
Kitchens
1
Total Kitchens
1
Fireplace Features
Yes
Exterior
Depth
98.75
Front
36.09
Driveway
Private Double
Lot Size
36 x 98.75 ft
Pool
None
Parking Spaces
2
Total Parking Spaces
4.00
Parking Description
Built-In
Garage Spaces
2
Depth
98.75
Front
36.09
Driveway
Private Double
Lot Size
36 x 98.75 ft
Pool
None
Parking Spaces
2
Total Parking Spaces
4.00
Parking Description
Built-In
Garage Spaces
2
Building Description
Style
2-Storey
Home Type
House
Subtype
Detached
Year Built
0-5
Property Orientation
West
Exterior Finish
Brick,Stone
Sewers
Sewers
Water Supply
Municipal
Possession Date
No Data
Style
2-Storey
Home Type
House
Subtype
Detached
Year Built
0-5
Property Orientation
West
Exterior Finish
Brick,Stone
Sewers
Sewers
Water Supply
Municipal
Possession Date
No Data
Community
Community
Rural Richmond Hill
Community
Rural Richmond Hill
Taxes & Fees
Taxes
$9,491.21 /yr
Tax Year
2025
Occupancy
Vacant
Taxes
$9,491.21 /yr
Tax Year
2025
Occupancy
Vacant
Room Types
Bedroom 2
4 Pc Ensuite, Broadloom, Closet
Dimensions 12.47 x 11.81 feet
147.27 sqft
Bedroom 3
Semi Ensuite, Broadloom, Closet
Dimensions 17.39 x 12.3 feet
213.9 sqft
Bedroom 4
Semi Ensuite, Broadloom, Closet
Dimensions 14.17 x 10.96 feet
155.3 sqft
Dining Room
Open Concept, Hardwood Floor, Separate Room
Dimensions 11.19 x 11.09 feet
124.1 sqft
Family Room
Open Concept, Hardwood Floor, Fireplace
Dimensions 15.98 x 14.83 feet
236.98 sqft
Kitchen
Centre Island, Breakfast Area, W/O To Balcony
Dimensions 17.91 x 12.37 feet
221.55 sqft
Living Room
Open Concept, Hardwood Floor, Window
Dimensions 13.45 x 13.12 feet
176.46 sqft
Primary Bedroom
5 Pc Ensuite, Broadloom, Walk-In Closet(s)
Dimensions 19.03 x 12.96 feet
246.63 sqft
Recreation
4 Pc Bath, Broadloom, Walk-Out
Dimensions - feet
0 sqft
Similar Properties(No results)
Mortgage Calculator
Calculate your estimated monthly mortgage payment
Price
$1,699,900
$
%
%
Total cost of mortgage
$0
Monthly payment
By clicking Save, we will calculate your estimated mortgage for all properties using the saved values (down payment percentage, interest rate, and amortization).
The accuracy and applicability of this calculator are not guaranteed.