Sign In or Create a Free Account to see full details of this property
Key Facts
Key facts for 400 Skyline Avenue N #6
Property Type
House, 2-Storey
Parking
Attached 2 garage, 2 parking
MLS #
X14161818
Size
2500-3000 sqft
Basement
Finished
Listed on
2026-11-09
Lot size
40 x 103.35
Tax
$5,733 /yr
Days on Market
0
Approximate Age
-
Maintenance Fee
-
Description
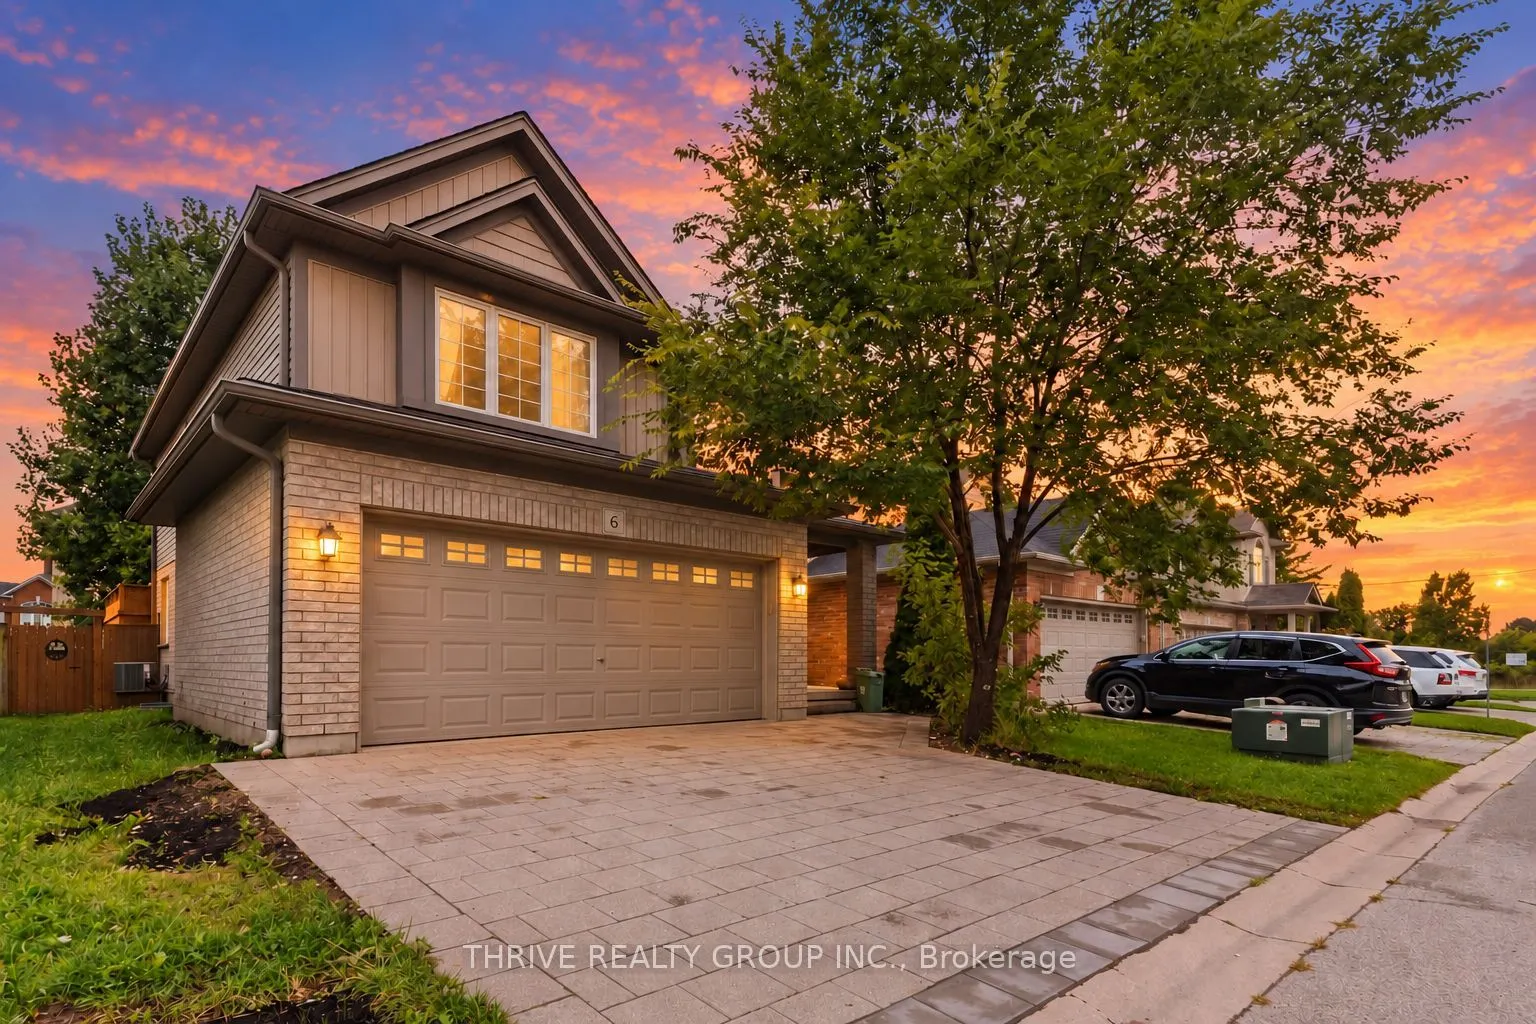
Well-maintained 4+1 bedroom, four-bathroom executive home in sought-after North London. Carpet-free throughout, with an open-concept main floor offering large windows, spacious living and dining areas, and a kitchen with stainless steel appliances, including a Bosch dishwasher replaced in 2025. Upst...airs features four bedrooms, a primary ensuite and an additional full bathroom. The finished basement includes a large recreation room, fifth bedroom or office, cold room and spacious laundry room. Updates include new basement luxury vinyl flooring (2026), a new main-floor washroom (2026), and a driveway and water heater replaced in 2026. The fully fenced backyard features a cedar deck with privacy fencing. A double garage provides additional parking and storage. Within walking distance of Jack Chambers Public School and close to A.B. Lucas Secondary School, Western University, Masonville Place and parks. This detached home is part of a vacant land condominium, with a monthly fee of $104.50 covering common-area maintenance, common-element hydro, snow removal and common-area landscaping. Want to make the space your own? Choose your preferred wall colours, and we'll have our professional contractor paint before you move in. Some photos are virtually staged
Full Property Details
Interior
Bedrooms
4
Bedrooms Plus
1
Total Bedrooms
5
Washrooms
4
Square Footage
2500-3000 sqft
Basement
Finished
Heating Source
Gas
Heating Fuel
Forced Air
Air Conditioning
Central Air
Family Room
Yes
Kitchens
1
Total Kitchens
1
Fireplace Features
No
Bedrooms
4
Bedrooms Plus
1
Total Bedrooms
5
Washrooms
4
Square Footage
2500-3000 sqft
Basement
Finished
Heating Source
Gas
Heating Fuel
Forced Air
Air Conditioning
Central Air
Family Room
Yes
Kitchens
1
Total Kitchens
1
Fireplace Features
No
Exterior
Depth
103.35
Front
40.03
Lot Size
40 x 103.35 ft
Pool
None
Parking Spaces
2
Total Parking Spaces
4.00
Parking Description
Attached
Garage Spaces
2
Depth
103.35
Front
40.03
Lot Size
40 x 103.35 ft
Pool
None
Parking Spaces
2
Total Parking Spaces
4.00
Parking Description
Attached
Garage Spaces
2
Building Description
Style
2-Storey
Home Type
House
Subtype
Detached
Property Orientation
South
Exterior Finish
Brick,Vinyl Siding
Sewers
Sewers
Water Supply
Municipal
Possession Date
No Data
Style
2-Storey
Home Type
House
Subtype
Detached
Property Orientation
South
Exterior Finish
Brick,Vinyl Siding
Sewers
Sewers
Water Supply
Municipal
Possession Date
No Data
Community
Community
North B
Community
North B
Taxes & Fees
Taxes
$5,733 /yr
Tax Year
2025
Occupancy
Vacant
Taxes
$5,733 /yr
Tax Year
2025
Occupancy
Vacant
Similar Properties(No results)
Mortgage Calculator
Calculate your estimated monthly mortgage payment
Price
$888,000
$
%
%
Monthly payment
By clicking Save, we will calculate your estimated mortgage for all properties using the saved values (down payment percentage, interest rate, and amortization).
The accuracy and applicability of this calculator are not guaranteed.