Sign In or Create a Free Account to see full details of this property
Key Facts
Key facts for 783 Green Street
Property Type
House, 2-Storey
Parking
Attached 2 garage, 2 parking
MLS #
N13234870
Size
3000-3500 sqft
Basement
Separate Entrance,Finished
Listed on
2026-06-03
Lot size
47 x 98.43
Tax
$6,412 /yr
Days on Market
146
Approximate Age
-
Maintenance Fee
-
Description
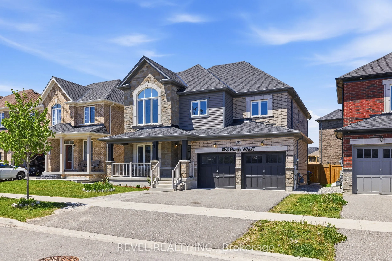
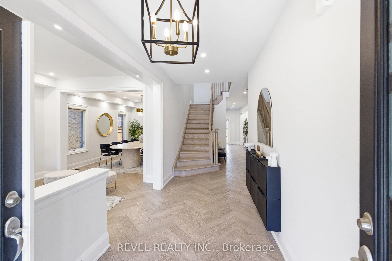
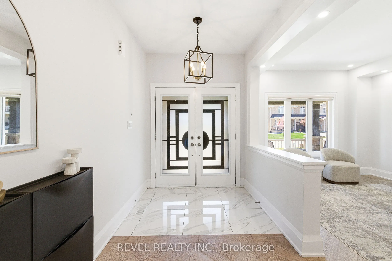
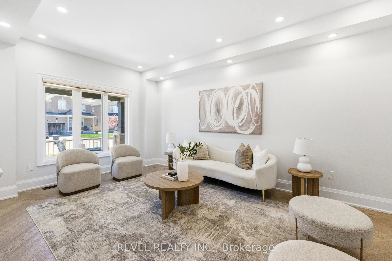
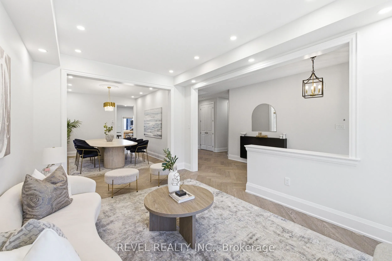
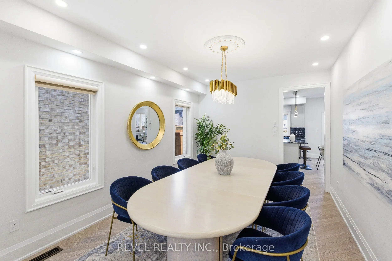
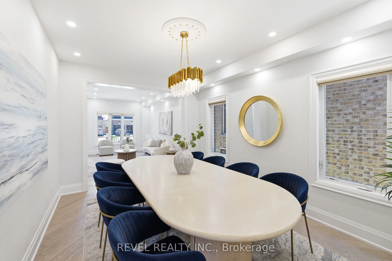
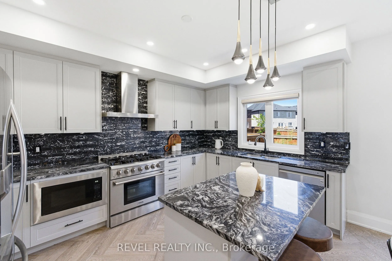
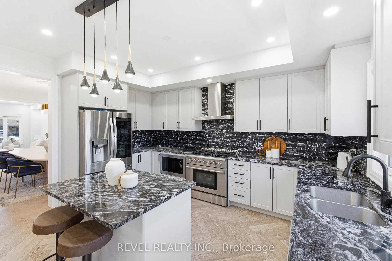
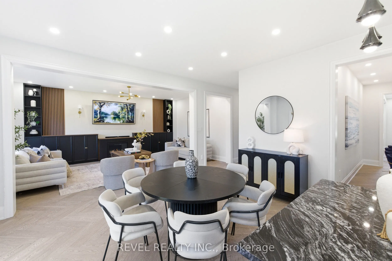
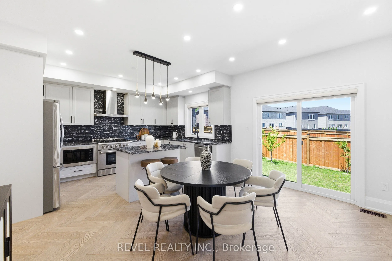
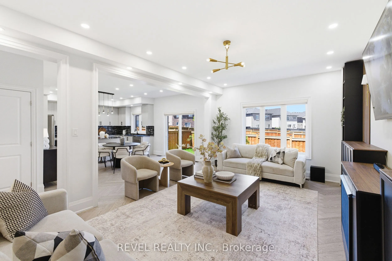
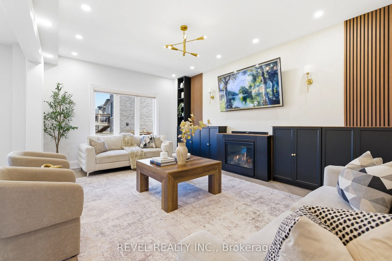
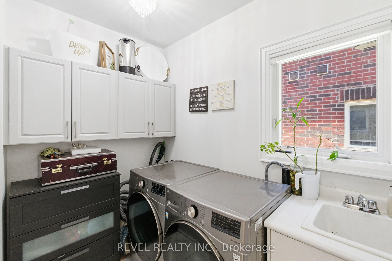
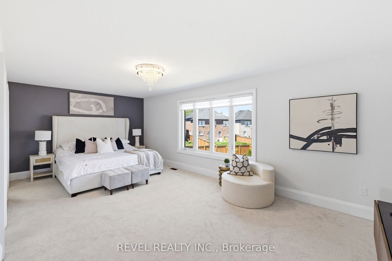
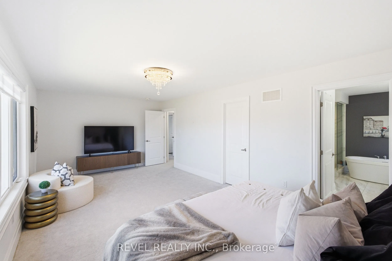
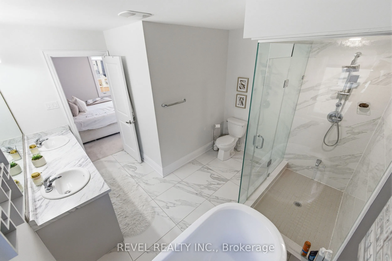
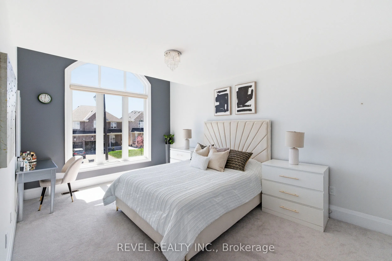
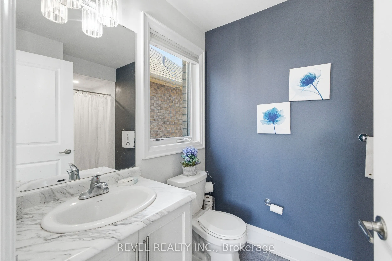
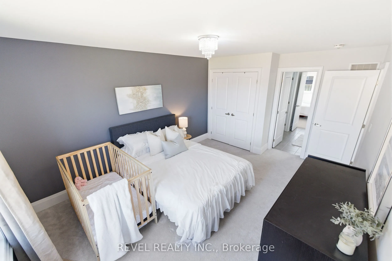
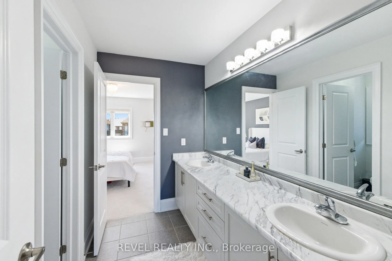
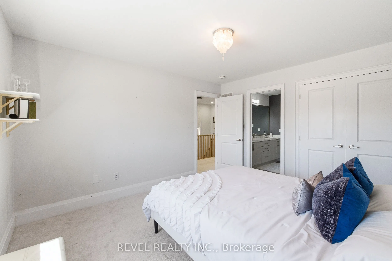
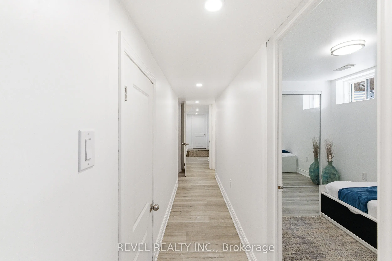
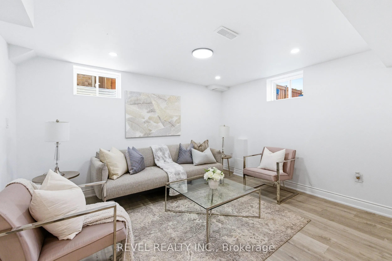
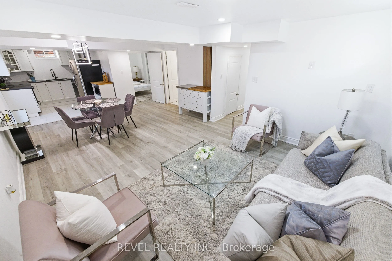
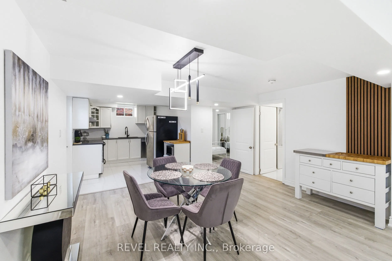
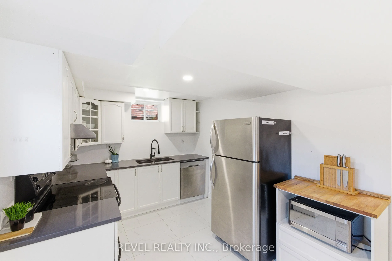
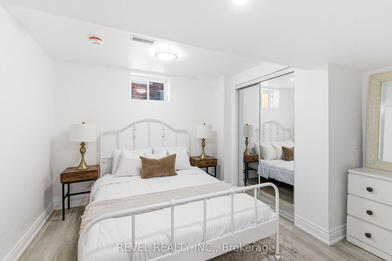
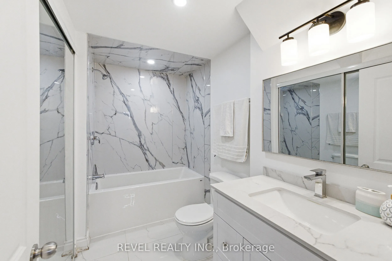
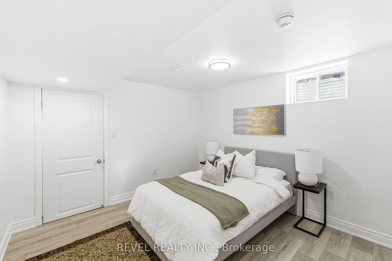
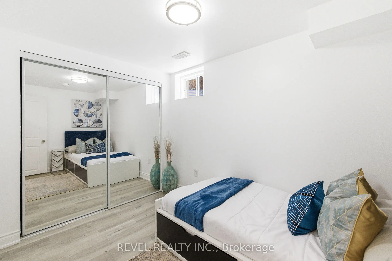
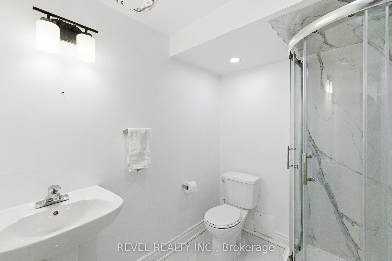
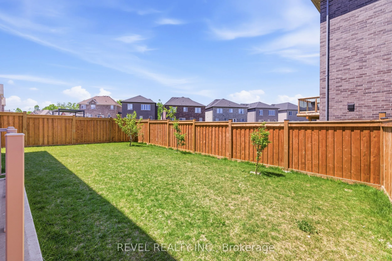
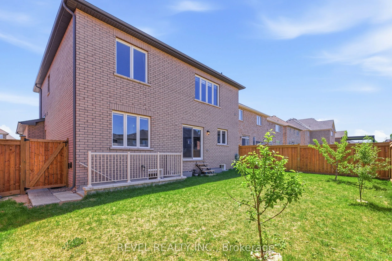
Perfectly situated in a family friendly neighbourhood just minutes from Lake Simcoe, beaches, schools, parks, shopping, GO Transit and Hwy 400, this impressive detached home offers over 3,000 sq ft above grade plus a professionally finished basement with a separate entrance. Situated on a premium 47... ft lot with no direct neighbours behind, this beautifully upgraded home features a brick and stone exterior, covered front porch, double door entry, 9 ft smooth ceilings, hardwood flooring, hardwood staircase with wood pickets, pot lights, custom light fixtures, 8 ft doors on the main floor and an open concept layout designed for modern family living. The chef-inspired kitchen showcases granite countertops, backsplash, centre island, premium stainless steel appliances including a Thor 6 burner gas range, and a breakfast area with walkout to the private backyard. The spacious family room features a gas fireplace, while the living and dining areas provide the perfect setting for entertaining. Upstairs offers 4 generous bedrooms including a luxurious primary retreat with walk-in closet and spa-inspired 5 piece ensuite with freestanding tub, glass shower and double vanity, plus a second bedroom with its own ensuite and an office that can easily function as a 5th bedroom. The finished basement adds exceptional versatility with 3 bedrooms, a full kitchen, living area and separate entrance, making it ideal for extended family or multi generational living. Additional features include central vacuum, 200 amp electrical service, enlarged basement windows, main floor laundry, central air conditioning, custom window coverings and ample parking. A rare opportunity to own a spacious, move in ready home in one of Innisfil's most desirable communities.